Last updated: August 12, 2026
- Key Facts – OSHA’s emergency action plan standard is 29 CFR 1910.38.
- – OSHA’s fire prevention plan standard is 29 CFR 1910.39.
- Trying to sort out emergency action plan requirements employers have to meet?
- What Actually Counts as an Emergency Action Plan A fire.
Trying to sort out emergency action plan requirements employers have to meet? Here’s the blunt version: the plan has to fit the actual workplace, be written down, be taught to people, and still make sense when things go sideways. A binder sitting on a shelf misses the point entirely — and in plenty of workplaces, it misses the legal mark too.
Quick Answer: Most employers need an emergency action plan that is written, site-specific, trained, and updated; OSHA’s core standard is 29 CFR 1910.38, and many workplaces also need a fire prevention plan under 1910.39.
Key Facts
– OSHA’s emergency action plan standard is 29 CFR 1910.38.
– OSHA’s fire prevention plan standard is 29 CFR 1910.39.
– A small workplace can still need a written plan; size does not erase the need for clear procedures.
– The plan should cover reporting, evacuation, accountability, and training.
– Update the plan when the building, staffing, or hazards change.
I’m writing this for the manager, HR lead, safety coordinator, or small-business owner who has to answer one blunt question: what does my employer emergency action plan need to contain, and what do I do next if I don’t have one yet?
What Actually Counts as an Emergency Action Plan
A fire. A medical emergency. A chemical release. Severe weather. Maybe something else that hits without warning. In those moments, your plan has to tell people how to get out, who decides what happens next, and how workers learn the procedure. “Call 911” alone? Not enough.
For most employers, the baseline is an EAP that covers the main hazards in the workplace and gives workers a clear path for evacuation or sheltering in place. OSHA’s general requirements are the first place I would look:
– OSHA emergency action plan standard: https://www.osha.gov/laws-regs/regulations/standardnumber/1910/1910.38
– OSHA fire prevention plan standard, when applicable: https://www.osha.gov/laws-regs/regulations/standardnumber/1910/1910.39
According to OSHA, the written plan must include emergency reporting, evacuation procedures, and those who can be contacted for more information; OSHA also expects the plan to be reviewed when conditions change. Want a plain-English starting point? OSHA’s Emergency Action Plan page is the safest first stop.
Low-risk office with one exit route? Simpler plan. Chemical plant, shop with flammables, or a public-facing site? Bigger job. The mistake I see most often is treating emergency action plan requirements like paperwork instead of a coordination problem; if you are unsure how your hazards change the answer, consult a qualified safety professional and verify the details against OSHA guidance.
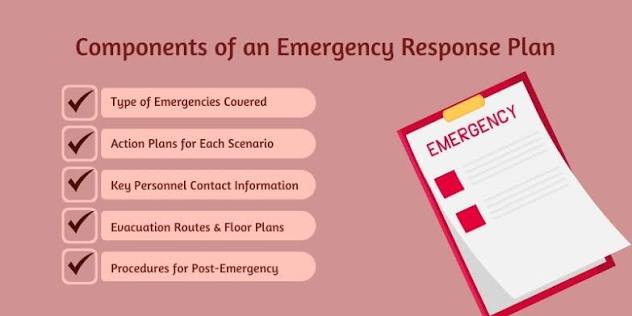
At minimum, I would expect the plan to answer these questions plainly:
– How do people know an emergency is happening?
– Which exit routes do they use?
– Where do they meet after evacuation?
– Who checks restrooms, conference rooms, storage rooms, and work areas?
– Who calls emergency services?
– Who talks to employees, visitors, and first responders?
– What happens if evacuation is unsafe and sheltering is the right move?
A useful test: if a new employee could not use your written plan to make a safe decision during an actual emergency, it is too vague.
Quick check: if a worker asked, “What do I do first if the fire alarm sounds here?” could your plan give a usable answer in one minute?
The Core Pieces OSHA Expects Employers to Cover
Build or review the plan around the parts that actually matter. Start there. For a basic workplace, I would build around these core parts:
-
Means of reporting an emergency.
People need to know how to report a fire, injury, spill, gas leak, active threat, or weather emergency. That can be a phone number, alarm pull station, radio procedure, or internal reporting chain. -
Evacuation procedures and routes.
If evacuation is the default, the plan should name exits, secondary exits, and who is responsible for helping others leave. -
Accountability after evacuation.
The plan should describe how you will account for workers, contractors, and visitors. This is where roll calls, sign-in sheets, badge systems, or supervisor checks come in. -
Critical shutdown procedures.
If someone must shut down equipment before leaving, the plan should say who, when, and how. But this needs care; if a shutdown step delays escape, safety comes first. -
Rescue and medical duties.
If specific employees are assigned to rescue or medical response, they need training and clear limits. Don’t assume “someone will know what to do.” -
Emergency contact information.
Keep current numbers for fire, police, EMS, utility shutoff, building management, and internal contacts. -
Training and review.
A plan that sits unread is not enough. Employees need to know the procedures, and the plan needs review when conditions change.
A simple table shows why one-size-fits-all advice falls apart:
| Situation | Best Path | Why Other Options Fail |
|---|---|---|
| Small office with clear exits | Short written EAP, posted exits, drill practice | A long facility manual gets ignored in a real alarm |
| Warehouse with forklifts and aisles | Detailed evacuation and accountability steps | Vague “leave immediately” instructions miss blocked paths |
| Lab or shop with hazardous materials | EAP plus hazard-specific shutdown and spill steps | A fire-only plan ignores chemical exposure or incompatible reactions |
| Multi-tenant building | Coordinate with landlord and neighboring occupants | Your plan alone may not match building alarms or stairwell access |
Use OSHA as the backbone, then build out from there. For many employers, the standard is not the ceiling. It is the floor.
Quick check: does your current plan spell out reporting, evacuation, accountability, shutdown, medical response, and training, or only one of those?
If You Have 10 or Fewer Workers, Keep It Simple but Real
Small workplace? The temptation is to overbuild the thing or skip it because “everyone already knows what to do.” That is exactly when confusion shows up. Small teams still need a written plan if the workplace conditions call for one, but the plan can be short and plain.
In a one-office or one-retail-location setup, I would use a one-page or few-page EAP that covers:
– how the alarm is raised,
– which exits to use,
– who checks each zone,
– where people gather,
– who calls emergency services,
– who brings the visitor log or sign-in sheet,
– who has keys, access cards, or shutoff authority,
– and how the plan is reviewed.
What I would not do is turn it into a generic disaster binder. For a small workplace, people need speed and clarity, not 20 pages of theory.
Use this path if you want something practical:
- Walk the space and map every exit, secondary exit, alarm device, extinguisher, and shutoff point.
- Decide what emergencies actually apply: fire, medical, severe weather, violence, utility failure, hazardous spill.
- Write a plain-language procedure for each likely event, even if the answer is the same for several of them.
- Assign names or roles for alarm activation, emergency calling, sweep/check duties, and visitor accountability.
- Post the plan where workers can see it and keep printed copies in a place people actually use.
- Train new hires right away, then review the plan after any layout change, staffing change, or incident.
- Run a drill or tabletop exercise so you can see whether the plan works under pressure.
The catch is ugly: small workplaces often have the least backup if the one person with the keys, alarm code, or utilities knowledge is absent. If that person is your whole plan, you do not have a resilient plan.
Quick check: if your building manager, shift lead, or owner is out sick, can the rest of the team still carry out the plan?
If You Have Multiple Shifts, Visitors, or Contractors, Coordination Matters More Than Paperwork
Different shifts. Outside contractors. Delivery drivers. Customers. Temporary workers. In that setup, the failure point is usually communication, not the exit route. A plan that works for day shift may fall apart at night or during a packed weekend.
This is where employers get into trouble: they write a plan for “employees” and forget about the people who are actually on site. A visitor who does not know the alarm sound or the meeting point can slow a headcount. A contractor who is welding in one area may need a different shutdown process than the office staff nearby.
If that sounds like your workplace, then your EAP should include:
– how visitors learn the emergency procedure,
– who is responsible for them once they arrive,
– how each shift receives the same instructions,
– how temporary workers are briefed before starting,
– what to do if a contractor’s activity creates a temporary hazard,
– and how supervisors communicate if one shift replaces another during an incident.
Here is the path I would use:
- List every group that can be on site: employees, temps, contractors, customers, vendors, delivery drivers.
- Decide how each group gets the emergency instructions before they are exposed to the hazard.
- Assign accountability by area or role so no one is missed during evacuation.
- Match the plan to your actual alarm and notification systems, including after-hours contact methods.
- Build a sign-in or access process that makes roll call possible without guesswork.
- Test the plan on a less-busy shift, then again when conditions are different, such as during a delivery window or maintenance job.
- Fix the plan where it fails, not where it looks nice on paper.
If you manage more than one department or floor, I would also write down who is in charge if the primary supervisor is absent. Emergencies do not wait for the right person to return a call.
Quick check: if a contractor and a customer were in the building when the alarm went off, would your current plan tell anyone exactly how to account for them?
The 3 Conditions That Change Everything
Only three things really drive the answer: your hazards, your building, and your staffing. Change one, and the plan changes with it.
1) The hazard changes the plan
Flammables, chemicals, compressed gas, energized equipment, and similar materials need more than a basic evacuation sheet. A fire might require shutdown steps before leaving. A chemical release might require sheltering in place, isolation of the area, or a specific cleanup response. Ignore the hazard, and the plan is missing the whole point.
2) The building changes the plan
Multi-story building? Large warehouse? Basement? Limited exits? Then route planning matters much more. A door may be blocked, a stairwell may fill with smoke, or a shelter location may be safer than evacuation. Renting space? Coordinate with the landlord so your plan matches the building alarm and egress system.
3) The staffing changes the plan
Night shifts. Remote supervisors. Lone workers. Mobility-impaired employees. Rotating temps. In that mix, your notification and accountability system needs a real design. A good daytime plan can fail after hours if nobody is there to confirm an evacuation or call the right contact.
The usual advice falls apart whenever someone says, “Just use the same plan everywhere.” I would not. That math stops working fast.
If you need a rule of thumb, use this: the more the environment varies, the more the plan needs role-based instructions instead of general statements. That means different procedures for different areas or tasks, not one vague paragraph for the whole company.
Quick check: is your biggest risk the hazard, the building layout, or the staffing pattern? That answer tells you what to fix first.
When the Standard Advice Is Wrong
Sometimes the normal “write it, post it, train it, drill it” advice misses the real problem. These edge cases are where the basic approach breaks:
-
Situation: remote or hybrid employees are part of your workforce.
What changes: They still need emergency contact and reporting procedures, but evacuation may not apply the same way.
Alternative action: Write separate guidance for off-site work, including local emergency numbers, reporting lines, and what to do if their home workspace becomes unsafe. -
Situation: employees have limited mobility or other evacuation barriers.
What changes: A generic exit route is not enough.
Alternative action: Build an individualized assistance plan, identify refuge areas if applicable, and assign trained helpers. This is one of those moments where a one-size-fits-all plan fails. -
Situation: your site uses hazardous materials or hot work.
What changes: Fire is not the only emergency, and shutdown steps can be dangerous if done in the wrong order.
Alternative action: Add hazard-specific procedures and coordinate them with your safety data sheets, equipment instructions, and permit systems. If you are unsure, bring in a qualified safety professional. -
Situation: you share a building with other tenants.
What changes: Your alarm, exits, and assembly area may depend on the landlord’s building plan.
Alternative action: Get the building emergency procedure in writing and align your plan with it. Don’t assume the stairwell you use is always the right route. -
Situation: your workplace has only a few people, but one of them is essential for shutdown.
What changes: Losing that person in an emergency can make the site unsafe.
Alternative action: Create a backup assignment and decide which shutdown steps can be skipped if evacuation must happen immediately. -
Situation: violence or an active threat is a realistic concern.
What changes: Evacuation is not always the best move.
Alternative action: Add options for lockdown, shelter, or escape based on the threat. If this is a real risk in your workplace, I would get help from a qualified security or safety professional rather than improvising.
Quick check: if any of these situations sound familiar, your current plan probably needs a special section, not just a small edit.
How to Build or Update the Plan Without Missing the Legal Pieces
Starting from zero? Updating an old plan nobody has touched in years? Do it in sequence. Don’t try to write the polished final version first.
- List the emergencies that can realistically happen in your workplace, then rank them by likelihood and severity.
- Match each emergency to a simple response: report, evacuate, shelter, shut down, isolate, or call for help.
- Write the procedures in plain language so a new hire can follow them without guessing.
- Confirm that the plan reflects the actual building layout, exits, stairwells, and meeting points.
- Assign roles for supervisors, sweepers, first aid responders, and the person who communicates with emergency services.
- Train employees and document that training; OSHA expects people to know the plan before they need it.
- Review the plan after renovations, staffing changes, new equipment, new hazards, or an incident.
Keep it short enough that people will actually use it. A ten-page plan is better than a vague one-page note only if the ten pages still make sense in a crisis.
If you are unsure whether your plan meets the emergency action plan requirements employers are expected to follow, compare it with OSHA’s written elements and, where needed, get help from a safety consultant or attorney who handles workplace compliance. That is faster than discovering the gap after an incident.
Quick check: if OSHA asked for your plan today, could you point to the written procedures, the training record, and the current version without hunting for them?
What Gets Employers in Trouble
The trouble spots are usually pretty ordinary. And they show up fast.
Vague language is one. “Everyone evacuates safely” sounds fine until someone asks which door, which direction, and who checks the back room. Stale documents are another. A plan that still names an employee who left last year is not reliable. Training that never reaches new hires, temps, or night shift workers is the third. OSHA’s Emergency Action Plan guidance makes it clear that people need to know what to do before an emergency starts.
Another frequent miss is ignoring coordination. Multi-employer sites, shared buildings, and contractor-heavy operations need more than a single internal memo. If the landlord controls alarms or stair access, your plan has to match that reality.
The easiest fix is also the least glamorous: walk the site, test the plan, and update the names. Then do it again after changes.
One question tells you a lot: could a person who has never seen the building use your plan to get out, report, and be accounted for in under a minute? If the answer is no, the plan is not done yet.